

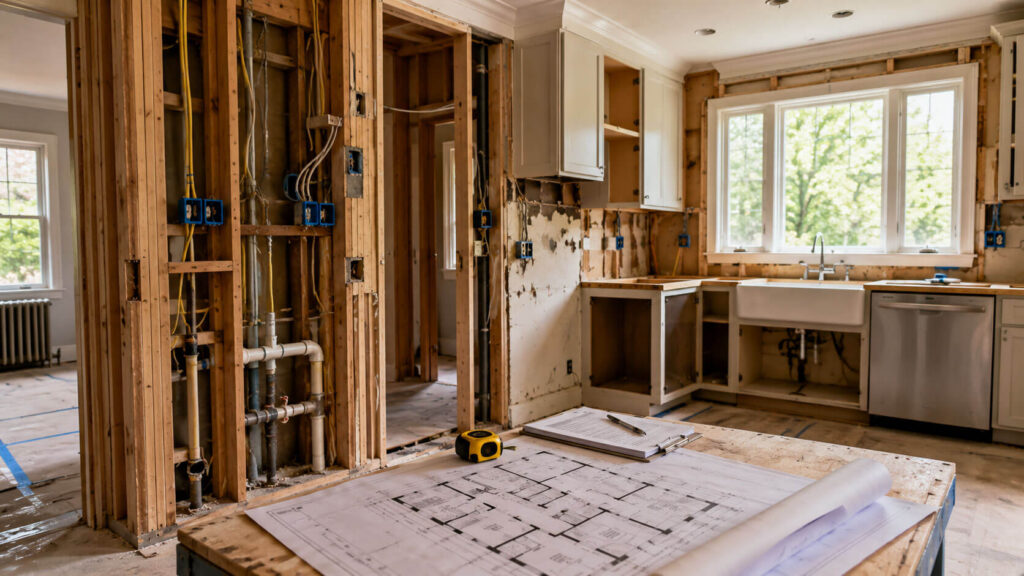
Kitchen Remodel Permits in the Hudson Valley: What Homeowners Miss Before the Project Starts
A kitchen remodel can look straightforward on paper and still turn messy fast once permits, inspections, and trade sequencing enter the picture. That’s where a lot of homeowners get surprised: the cabinets are the easy part. The part that creates delays, change orders, and expensive rework is usually everything behind the walls and above the ceiling.
In older Hudson Valley homes, kitchen projects often uncover more than cosmetic updates. A dated layout can hide undersized electrical circuits, patched plumbing, uneven floors, or ventilation that was never really correct to begin with. If you’re trying to plan a remodel without getting trapped in the middle of it, the permit side matters as much as the design. It also helps to understand which contractor trades involved in a remodel tend to affect the schedule before demo even starts.
Why kitchen permits cause more delays than most homeowners expect
The permit itself is usually not the real problem. The slowdown tends to come from what the permit forces you to confront. Once a kitchen is opened up, electrical, plumbing, structure, and ventilation details stop being theoretical. They either meet code or they don’t.
That’s why a small-looking project can become a coordination job. If the layout changes, an island is added, a wall comes out, or appliance locations move, the work often touches more than one trade. In practical terms, that means someone has to sequence the job correctly, keep inspections aligned, and catch scope changes before they become expensive. This is where general contracting services for remodel coordination can make the difference between a project that stays organized and one that drifts for weeks.
Homeowners sometimes assume the permit process is just paperwork. In reality, permits are often where hidden risk gets exposed early enough to manage it. That’s a good thing, even if it feels inconvenient.
The issues contractors look for first in an older kitchen
When contractors evaluate an older kitchen, they usually start with the systems most likely to affect safety, code compliance, and sequencing. The big three are electrical, plumbing, and structural framing. Cosmetic plans come later.
Electrical capacity and outlet placement
Kitchen remodels often trigger electrical updates because modern kitchens demand more circuits than older homes were built to handle. Microwaves, dishwashers, disposals, refrigerators, lighting, and countertop outlets all add load. If the panel is already crowded or outdated, the project may require more than just new fixtures.
Homeowners are often surprised that the loudest issue is not always the expensive one. A flickering light or nuisance breaker may point to a simple circuit problem, but it can also reveal that the home’s electrical system has been patched over time rather than properly updated. That’s why bringing in electrical contractors for kitchen upgrades early can prevent redesigning the room twice.
Plumbing routes and drain access
Plumbing becomes tricky when sinks, dishwashers, and refrigerators with water lines move. Old kitchens in the Hudson Valley often have plumbing that was routed around previous remodels, which means the visible layout may not match what’s actually in the wall. Contractors usually want to know early whether supply and drain lines can stay where they are or whether the room will need a rework underneath the floor.
That’s especially important in homes with slab-like additions, crawlspaces, or finished basements below the kitchen. The easiest-looking plumbing change can become the one that opens the most drywall.
Ventilation, framing, and hidden damage
Range hood venting, sagging floors, undersized joists, and damaged subflooring are common discoveries once demo starts. In older homes, especially properties that have seen multiple rounds of remodeling, it’s not unusual for one issue to reveal another. A vent that was never properly ducted may have contributed to grease buildup. A soft floor near the sink may point to a long-term leak instead of a simple finish problem.
And here’s the counterintuitive part: the stain on the ceiling below a kitchen problem is not always directly under the real source. Water can travel along framing, pipes, or joists before it shows itself. That is one reason contractors are cautious about “just patching the visible damage” without finding the actual path.
Where homeowners usually run into permit trouble
The most common mistake is starting design decisions before the project scope is fully understood. A homeowner picks cabinets, flooring, and finishes first, then discovers that the layout change requires a circuit upgrade, new venting, or framing adjustments. Suddenly the plan that looked efficient turns into a sequence problem.
Another common issue is assuming a cosmetic remodel won’t affect code. If walls move, plumbing shifts, outlets change, or lighting is added, the permit requirements usually expand. Even flooring can matter when the subfloor gets exposed and leveling or repairs are needed. If your project includes new surfaces after demo, it may also affect the timing of flooring installation services, especially when the subfloor needs attention first.
Homeowners also underestimate how often older houses hide previous shortcuts. We see this across the Hudson Valley in homes with layered renovations: a junction box buried behind drywall, a vent that dumps into the attic, a sink line patched around instead of replaced, or a cabinet wall built over a problem that was never solved. Permits tend to expose those shortcuts before the new work covers them back up.
Why delay becomes expensive faster than people think
Once a kitchen is opened, every delay starts affecting another trade. Cabinet installers can’t work if the walls aren’t ready. Countertops can’t be templated until the base layout is fixed. Flooring can’t be finished if heavy trades are still moving through the room. And if inspections are missed, the whole sequence can stall.
That is why homeowners who try to “save a little” by skipping upfront coordination often end up paying more later. The extra cost usually doesn’t come from one giant mistake. It comes from small, avoidable disruptions: a late permit correction, a missed inspection, a change in appliance dimensions, or a surprise electrical upgrade after the design is already ordered.
In practice, a well-planned kitchen remodel is less about speed and more about order. The work still moves quickly when the steps are lined up correctly.
What to clarify before you submit for a permit
A lot of kitchen project stress can be reduced by answering a few questions before the permit package is filed:
- Are any walls coming down or changing shape?
- Will appliances move to new locations?
- Are you adding new lighting, outlets, or dedicated circuits?
- Will plumbing stay put, or will the sink and dishwasher shift?
- Is the range hood venting properly to the exterior?
- Will the flooring need leveling or subfloor repair after demo?
- Does the panel have room for the load your new kitchen will create?
If those answers are still fuzzy, the project is not really ready to permit. That doesn’t mean you stop. It means the planning should happen before the pressure of demo day.
Hudson Valley homes add a few complications of their own
Regional housing patterns matter here. Many homes in Dutchess, Putnam, and Westchester counties were built in eras when kitchens were smaller, electrical demand was lighter, and ventilation standards were different. Add in seasonal moisture, freeze-thaw movement, older foundations, and occasional settling, and a “simple” kitchen update can expose old conditions quickly.
Homes with stone foundations, damp basements, or long utility runs can also complicate kitchen work in ways newer construction doesn’t. A slow leak below the kitchen may not show up until cabinets are removed. A winter project may uncover cold-air infiltration around old framing. Detached garages or workshops can also reveal that the house has been modified multiple times, which often means the kitchen is only the latest layer.
The homes that look the most straightforward from the street are sometimes the ones that surprise contractors the most once work begins.
How to avoid the most common remodel mistakes
The best projects usually have one thing in common: the homeowner understood the scope before the finish selections were locked in. That doesn’t mean every answer has to be final on day one, but it does mean the structural and trade-related questions are answered early.
It also helps to treat the permit process as part of project protection, not a bureaucratic obstacle. A good permit file reduces ambiguity. It creates accountability. And it gives the crew a clearer path through inspection milestones, which matters more than many homeowners realize once construction starts.
If you want a better sense of how permits, planning, and hiring decisions fit together, HV Trades also offers homeowner resources for planning projects that can help you prepare before the first wall is opened.
And if your remodel touches multiple systems, it’s worth thinking in terms of coordination, not just labor. Cabinets, flooring, electrical, plumbing, and finishing work all affect each other. The best results usually come from a team that understands the order of operations and knows where projects tend to go off track.
Frequently Asked Questions
Do all kitchen remodels need a permit?
No. Purely cosmetic updates may not require one. But once you change plumbing, electrical, walls, ventilation, or structural elements, permits are often part of the process.
Why do kitchen permits take longer in older homes?
Older homes often have outdated wiring, hidden modifications, uneven framing, or plumbing that doesn’t match the visible layout. That creates more review and more chances for unexpected work.
Can I start demolition before the permit is approved?
That’s a risky move. If inspections or plan changes are required, you can end up paying to open the same area twice. It also creates problems if hidden issues are found after demolition starts.
What is the most common hidden issue in a kitchen remodel?
Electrical and plumbing are usually the first surprises, followed closely by subfloor problems, poor venting, or past repairs that weren’t done to code.
Is flooring part of the permit process?
Not always by itself, but flooring often affects sequencing. Once cabinets are removed, the subfloor may need repair or leveling before new finishes go in.
When should I bring in a contractor?
As early as possible, especially if the project involves layout changes or multiple trades. Early coordination usually saves time, money, and a lot of revision later.
A kitchen remodel should make your home easier to live in, not harder to manage. The best way to protect the budget is to get the scope clear early, ask the right questions before permits are filed, and work with local professionals who understand how Hudson Valley homes actually behave when they’re opened up.