

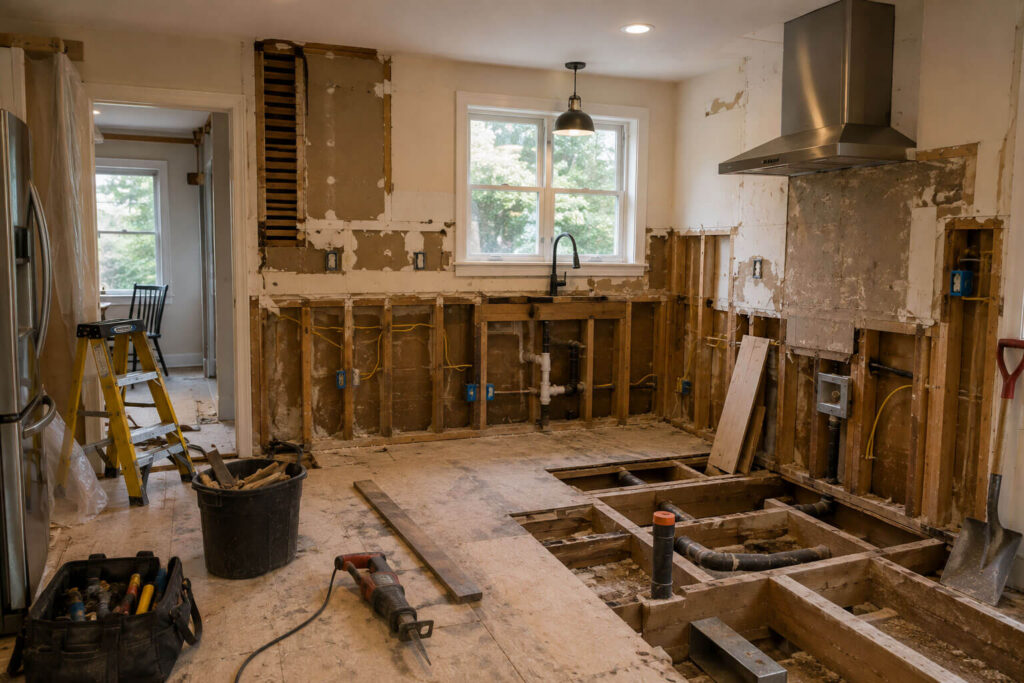
Kitchen renovations have a way of looking simple right up until the walls open up. A project that starts with cabinets and counters can quickly reveal uneven floors, old wiring, hidden moisture, and a layout that has been “fixed” a few times already. In the Hudson Valley, where older homes, seasonal moisture, and layered renovations are common, that surprise is less the exception than the rule.
That is why the smartest kitchen projects are usually planned with a little humility. If you are only replacing finishes, the scope stays relatively contained. But once you start moving appliances, changing lighting, opening walls, or correcting a sagging floor, the job can cross into territory that really needs a general contractor for a larger remodel. The difference matters. Kitchens are not just cosmetic rooms; they are coordination-heavy spaces where plumbing, electrical, flooring, cabinetry, ventilation, and structural issues all meet in one place.
Why kitchen remodels uncover more than homeowners expect
Most homeowners think of a kitchen as cabinets, countertops, and maybe a backsplash. Contractors think of it as a system. If one part is off, the rest of the room usually feels it. An out-of-level subfloor makes cabinets harder to install cleanly. Old supply lines can complicate sink or dishwasher placement. Outdated circuits can limit lighting or appliance upgrades. And in older homes, especially those with prior additions or patchwork repairs, the actual framing may not match what the room appears to be doing.
One counterintuitive truth: the visible problem is often not the real problem. A cracked tile floor may point to movement below. A rotted toe kick may be the result of a slow leak that ran under the cabinet line for months. A ceiling stain below the kitchen may not even be directly under the source of the leak. Contractors usually start by tracing the path of water, load, or movement rather than treating the obvious symptom first. That approach saves homeowners from paying for the same fix twice.
Common issues contractors look for first
Before any serious kitchen work gets underway, experienced contractors usually want to know what is happening behind the finish surfaces. That means checking for the less glamorous problems that drive cost and delay.
- Subfloor damage from past leaks or long-term moisture
- Uneven framing that affects cabinet alignment
- Old wiring that cannot support modern appliance loads
- Plumbing lines that have been patched more than once
- Ventilation problems that trap heat and humidity
- Signs of previous remodels that were installed around problems instead of correcting them
In Hudson Valley homes, especially older farmhouses, colonials, and capes, it is common to find a kitchen that was updated in phases over decades. That can mean one wall was opened in the 1990s, one window was moved later, and a new floor was installed over a floor that was never fully corrected. The room may look fine from the doorway, but the hidden structure tells a different story.
Why small shortcuts often fail fast
Kitchen projects invite shortcuts because everyone wants the room back quickly. But that is usually where problems start. For example, installing new flooring over a soft or uneven subfloor can make cabinets settle unevenly later. Painting over water-damaged drywall without fixing the leak only delays the next repair. Reusing old shutoff valves because they still “seem fine” can turn a simple fixture change into an emergency visit.
Another common mistake is underestimating how one trade affects another. A flooring choice can change cabinet height and appliance fit. A lighting upgrade may require electrical upgrades behind the walls if the existing circuits are already at capacity. A sink relocation can change drain slope enough to create slow drainage or noisy plumbing. The more the layout changes, the less helpful piecemeal decision-making becomes.
What aging Hudson Valley homes add to the equation
Older homes in the region often come with stone foundations, aging framing, original plaster, mixed materials, and multiple eras of renovation. That is not automatically a problem, but it does mean the kitchen should not be treated like a clean-sheet project unless the home truly supports that approach. Humidity, freeze-thaw cycles, and seasonal movement can all make existing issues more noticeable once walls and floors are disturbed.
Basement moisture is another hidden factor homeowners sometimes miss. A kitchen above a damp basement or crawlspace may show symptoms in the floor before anyone notices a drainage issue below. If demolition starts to reveal damp framing, recurring rot, or sagging structural members, the conversation may need to shift toward moisture or structural issues under the floor rather than just surface-level kitchen work.
Where the budget really goes
Homeowners often budget for the visible materials first and treat the unseen work as an afterthought. Contractors usually do the opposite. The finishes may be what you notice every day, but the hidden conditions are what determine whether the remodel holds up.
Budget pressure tends to show up in three places:
Demolition surprises. Once cabinets come out, old damage may become obvious. That can include rot, mold staining, outdated electrical, or damaged subflooring.
Code and safety upgrades. A kitchen that has not been touched in decades may need improved GFCI protection, better lighting circuits, outlet relocation, or updated venting.
Coordination delays. If one trade finds a problem, the whole sequence can shift. Flooring may need to wait on repair work. Cabinet installation may need to wait on leveling. Countertops may need to wait on final measurements after structural fixes.
This is why kitchen work often becomes a broader project than homeowners planned. If the scope is expanding across trades, it can be worth stepping back and using the trades directory to find the right contractor trade before the job gets fragmented.
When a kitchen remodel becomes a larger project
Not every kitchen needs a major overhaul, but some signs suggest the job is bigger than a simple cosmetic update. If walls are moving, flooring is failing, electrical capacity is questionable, or the room has drainage or moisture concerns, the project is no longer just about finishes. At that point, coordination matters more than isolated fixes.
That is especially true when the remodel is tied to resale value. Buyers notice when a kitchen feels cohesive. They also notice when the visible finishes are new but the room still behaves like an old one. Uneven floors, awkward appliance clearances, poor lighting, and damp smells all send a message that the update was surface-deep. A well-managed project protects both daily use and long-term value.
If the remodel includes layout changes, structural correction, or multiple trades working in sequence, homeowners may eventually need new kitchen flooring installation as part of a more complete fix rather than a last-minute add-on. Flooring is often where hidden damage shows up first, and it is rarely a good place to compromise.
Practical ways to avoid expensive mistakes
The best kitchen decisions usually happen before the first cabinet is ordered. A few careful steps can save a lot of stress later.
- Have the room inspected for moisture, leveling, and visible structural issues before design is finalized.
- Check whether appliances will require additional power, dedicated circuits, or outlet changes.
- Ask what is underneath the existing floor before assuming it can stay.
- Confirm how plumbing moves if the sink, dishwasher, or refrigerator location changes.
- Build in contingency budget for hidden repair work, especially in older homes.
It also helps to ask contractors what they would inspect first if the room were theirs. That question usually gets better answers than asking only for a price. A contractor who talks about moisture, framing, level, load, and sequencing is likely thinking ahead. A contractor who only talks about cabinets and finishes may not be.
Frequently Asked Questions
How do I know if my kitchen remodel is bigger than a cosmetic update?
If you are changing layout, moving appliances, opening walls, or dealing with uneven floors, the project is probably beyond cosmetic. Hidden electrical, plumbing, or framing work often shows up once demolition starts.
What is the most common surprise in older kitchens?
Uneven subfloors and outdated wiring come up a lot. Water damage from slow leaks is also common, especially around sinks, dishwashers, and exterior walls.
Should I replace flooring before or after cabinets?
It depends on the design and the condition of the subfloor. In many remodels, flooring is planned carefully around cabinet layout, but damaged subfloors need to be corrected first. A contractor should help sequence that correctly.
Why do kitchen remodels go over budget so often?
Because the hidden work is hard to see until the room is opened up. Once repairs, code updates, or structural corrections are added, the cost can move quickly if the original plan had no contingency.
Can I keep my existing electrical setup in a kitchen remodel?
Sometimes, but not always. New appliances, added lighting, and outlet changes can reveal that the old system is no longer a good fit. Electrical capacity should be checked before finalizing the plan.
What should I prioritize if I only have room in the budget for a few upgrades?
Start with anything that affects safety and durability: moisture issues, electrical concerns, plumbing problems, and floor stability. Cosmetic upgrades are easier to enjoy when the room is sound underneath.
A kitchen remodel should make daily life easier, not create a chain of avoidable repairs. The most useful work usually happens before the pretty parts go in. If you are trying to sort out scope, timing, or where hidden problems might be waiting, it is worth getting guidance from local professionals who understand how Hudson Valley homes really behave and can help you make the next decision with confidence.