

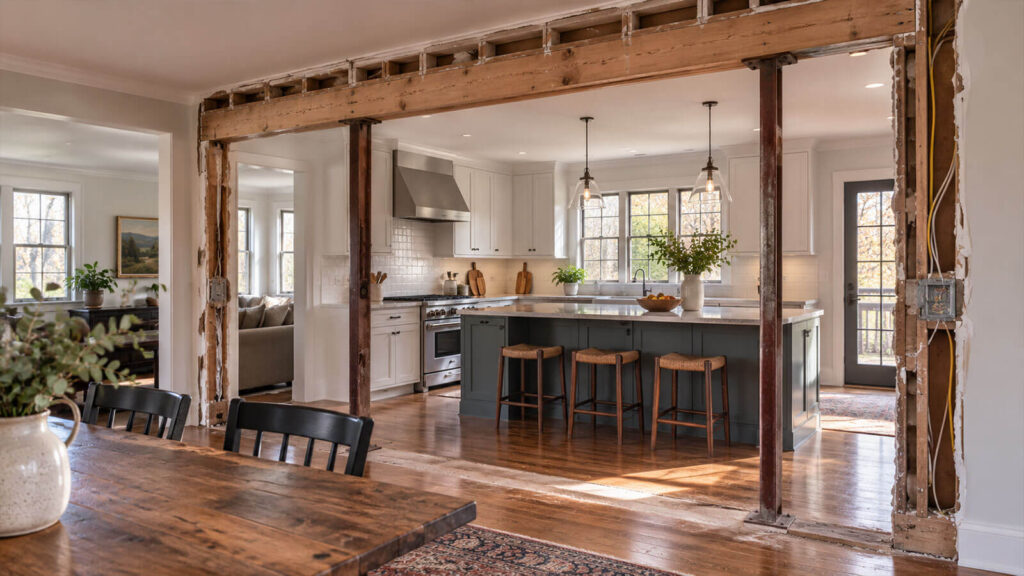
Removing a kitchen wall can look like the kind of project that saves money by opening up the space and making the house feel bigger. In reality, it is one of those renovations where the visible work is only part of the story. The wall itself may be the easiest piece. What lives inside it, and what it is supporting, is where homeowners get surprised.
Why a kitchen wall removal is rarely just “demolition”
On paper, it sounds simple: take down a wall, make the kitchen brighter, maybe add a peninsula or island. But in actual homes, especially older Hudson Valley houses, that wall often carries a mix of hidden conditions. It may include wiring, switches, plumbing vents, HVAC runs, insulation, or structural support. Sometimes it has all of them packed into a tight space that was finished long before today’s layout expectations.
The mistake many homeowners make is assuming the wall is either load-bearing or not, as if that is the only question. A non-load-bearing wall can still be expensive to remove if it contains electrical work hidden inside the wall, has patchwork framing, or creates a domino effect with flooring, trim, and drywall. That is why experienced contractors usually inspect the house as a system, not just a partition.
In many homes built before the open-concept era, the wall between kitchen and dining area often does more than divide space. It can hide past repairs, awkward rerouted circuits, or old framing changes from previous renovations. The first thing a contractor usually wants to know is not “Can it come down?” but “What will it affect?”
What contractors typically check before the first cut
The smart sequence is usually pretty consistent. First comes the structural question: is the wall carrying load from above, or is it simply dividing rooms? Then comes the utility question: what is concealed in the cavity? After that, the practical question: what happens to the floor, ceiling, trim, and finishes once the wall is gone?
This is where homeowners often underestimate the real scope. A wall removal may require a general contractor for a wall removal project if the job involves permits, framing adjustments, coordination among trades, and finish restoration. That is not overkill. It is often the difference between a controlled renovation and a project that turns into a series of callbacks.
Contractors also pay attention to whether the home has a history of “creative” alterations. In the Hudson Valley, it is not unusual to find older homes with layered updates: a kitchen modernized in one decade, a dining room opened in another, and a basement ceiling that tells a very different story from the first floor. When the house has been changed several times, the wall may not match the original plans anymore. That is where assumptions break down.
The hidden costs homeowners don’t always see coming
The wall removal itself is rarely the full expense. What tends to drive the bill is everything needed to make the room look finished again. That can include electrical rerouting, drywall repair, paint blending, trim replacement, flooring patching, and sometimes cabinet or countertop adjustments if the layout changes enough.
One counterintuitive truth: the wall you remove is often not the most expensive part of the project. The expensive part is making the rest of the room look like the wall was never there. That requires clean transitions, matching materials, and enough planning to avoid visible patchwork. Cheap shortcut work tends to show immediately.
If the wall leaves a seam in old hardwood, damaged subfloor, or tile that no longer exists, you may need flooring repairs after the wall comes down. That detail gets overlooked until the demolition is already finished, which is exactly when it becomes more expensive and more annoying to solve.
And if the wall changes the room’s lighting plan, ceiling fixtures or switches may need to be reworked. That is why wall removal is often tied to broader renovation decisions, even when the homeowner originally wanted only a “small opening.” Small openings have a habit of exposing bigger layout problems.
Why older Hudson Valley homes can complicate a simple layout change
Older homes in the region bring a few repeat issues. The framing can be irregular. Floors may not be level. Plaster may hide older patches. Knob-and-tube or early-era wiring may have been partially updated over time instead of fully replaced. In stone foundation homes or homes with long-term settling, even straight-looking walls can carry hidden movement that affects finishes once they are opened.
Moisture also matters. In homes with high humidity basements, seasonal expansion and contraction can affect how trim lines up and how floors meet at thresholds. If the kitchen wall runs over an area that has had historic water issues, contractors usually want to know that before anything gets opened up. Renovation work and moisture problems do not mix well, especially when the repair is supposed to last.
This is also why internet advice can be misleading. A clean, simple wall removal in a newer suburban house does not always translate to a 1930s farmhouse, a split-level with additions, or a home that has been patched over decades. The structure may be old, but the renovation history is usually older than the current owner realizes.
Permits, inspections, and the part people try to skip
Homeowners sometimes want to move fast and treat permits as a delay. But wall removal is exactly the kind of project where the paperwork can protect the budget later. If a wall is load-bearing, if electrical circuits need to be moved, or if plumbing and HVAC are affected, local approval may matter. Skipping that step can create problems when the home is sold, refinanced, or inspected again.
That is why the practical starting point is often a contractor who can help evaluate the scope and coordinate the right trades. For homeowners still sorting through options, the right contractor trade for each part of the job can be more important than trying to find one person who claims to do everything. Some projects need a structural-minded general contractor. Others need a mix of electrical, drywall, flooring, and finish work done in the right sequence.
If you want to do the planning carefully, it helps to review homeowner resources for planning renovation work before the wall comes down. That is especially useful if the project is tied to a larger kitchen update, because once demolition starts, decision-making gets more expensive by the hour.
Signs the wall may be more complicated than it looks
A few clues usually tell experienced contractors to slow down and investigate:
- The wall lines up with posts, beams, or joists above it.
- Switches, outlets, or lights are mounted in the wall.
- There is a return vent, supply vent, or old duct chase nearby.
- The ceiling or floor transitions awkwardly at that location.
- Previous patching suggests the wall has already been altered.
- The trim layout looks inconsistent with the rest of the room.
None of these automatically means the wall cannot come down. They do mean the job should be treated like a renovation with consequences, not a weekend demo project. A careful inspection up front is almost always cheaper than reopening a finished wall because someone discovered a hidden circuit, a sagging beam, or a floor transition nobody planned for.
Another mistake is assuming a clean visual opening proves the work was done correctly. Sometimes a wall is removed, but the structural load is transferred poorly, or the electrical was extended in a rushed way behind the patch. Those shortcuts may not fail immediately, but they often show up later as cracks, bouncing floors, nuisance breaker trips, or trim separation.
When DIY becomes the wrong call
Some homeowners are comfortable with demolition, and that is fine for the right kind of project. But a kitchen wall is not the place to learn what is inside a wall cavity. Once framing, electrical, or load-bearing questions enter the picture, the risk rises quickly. Cutting before knowing what is concealed can turn a manageable renovation into a structural and inspection issue.
The bigger problem is that DIY wall removal often creates the illusion of savings while shifting the expensive part to the finish work. If the cut edges are uneven, if the subfloor is damaged, or if the ceiling line needs rebuilding, the repair can cost more than expected. The home then needs multiple trades to clean up the same mistake.
There is also the stress factor. A kitchen is not a guest room. It is one of the most disruptive spaces to lose mid-project. When the wall comes out, the timeline matters, the dust matters, and the sequence of the work matters. A project that starts as a simple opening can ripple through appliances, countertops, lighting, and even temporary meal prep for the family.
What a good plan looks like before demolition starts
A solid plan usually includes more than a sketch of the new opening. It includes confirmation about structure, utilities, finish surfaces, and the sequence of trades. Contractors who handle this kind of work well tend to think in layers: what gets opened, what gets rerouted, what gets repaired, and what gets matched so the room still feels cohesive when the dust is gone.
That is especially important if the wall removal changes the room’s visual center. A wider kitchen opening can expose dated flooring, patched paint, mismatched trim, or awkward cabinet ends. That is where the project can expand from “opening a wall” into a more complete kitchen reconfiguration. The sooner homeowners understand that possibility, the better their budget usually holds up.
In practical terms, the best wall removal projects are the ones that leave no mystery by the time demolition begins. The load path is understood, the electrical route is mapped, the finish work is planned, and the homeowner knows which changes are likely to be visible after the wall is gone. That level of preparation usually saves time and avoids the kind of surprise that leads to emergency decisions.
Frequently Asked Questions
How do I know if a kitchen wall is load-bearing?
The safest answer is that you do not want to guess. A contractor usually checks the framing above and below the wall, the direction of joists, and any beams or supports nearby. In older homes, previous renovations can make the answer less obvious than people expect.
Can I remove just part of a wall to open the kitchen?
Sometimes, yes. Partial openings can work well, but they still need to be evaluated for structure and utilities. A half-wall or framed opening may still require a beam, electrical changes, or finish repairs that are easy to underestimate.
Will removing the wall always require a permit?
Not always, but many wall removal projects do—especially if structure, electrical, or other systems are involved. The permit question is usually local and scope-dependent, so it is worth checking before demolition starts.
What usually costs more than homeowners expect?
Finish work often surprises people more than demolition. Drywall, paint blending, flooring patching, trim, and electrical relocation can add up quickly, especially if the original materials are older or discontinued.
Is it worth opening the kitchen if I only want a small change?
If the wall is hiding wiring, support framing, or mismatched finishes, even a small change can trigger a broader repair scope. Sometimes the smaller visual change is the one that creates the most hidden work.
What should I do before getting quotes?
Have a clear idea of what you want changed, but stay flexible about the hidden conditions. Ask contractors how they would inspect the wall, what they expect to check first, and what parts of the project could affect the final price.
Kitchen wall removal can absolutely improve how a home functions. The projects that go smoothly are the ones that treat the wall as part of a bigger system, not just a piece of drywall waiting to disappear. If you are planning one, it is worth taking the time to find experienced local help and make sure the work is matched to the structure, the utilities, and the long-term condition of the house.