

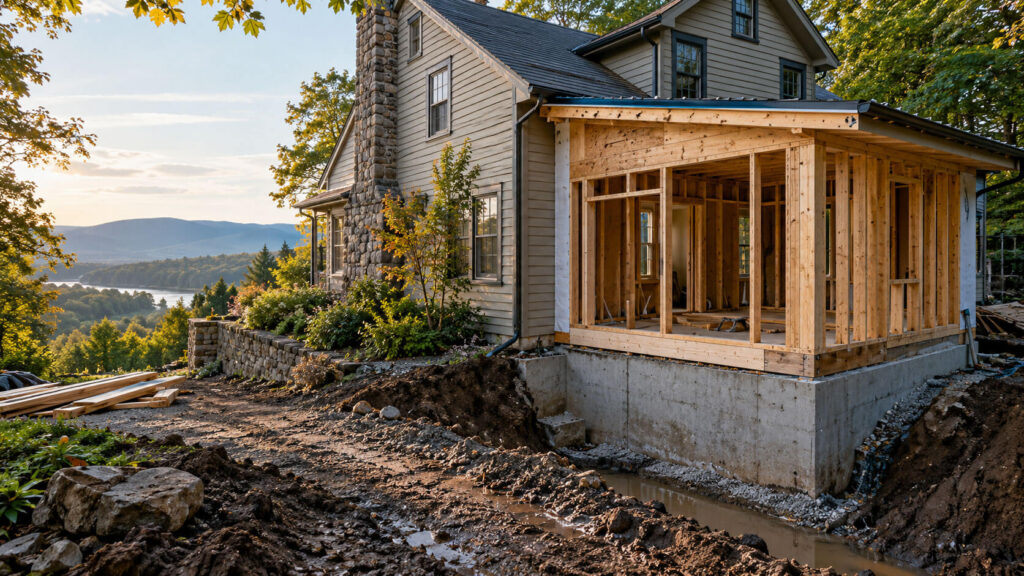
Small addition projects have a way of exposing everything a homeowner has been putting off. A room bump-out sounds simple on paper, until the permit questions start, the inspector asks about drainage, or an electrician points out that the panel is already close to capacity. That is usually when a “minor” project turns into a chain of decisions that affect cost, timing, and whether the work passes inspection cleanly.
In Westchester especially, the issue is rarely just square footage. It is the site conditions, the age of the house, the way water moves across the property, and how much of the existing structure can actually support the new work without triggering more changes than expected. That is why homeowners who start by looking for Westchester County general contracting services often end up needing a more complete planning conversation before anyone pours concrete or opens a wall.
Why small additions often create bigger permit questions
A lot of homeowners assume a small addition is easier to permit than a full renovation. Sometimes it is. But smaller projects can still raise bigger red flags because they sit right at the intersection of structure, utilities, and site planning. If the addition touches the foundation, changes egress, alters roof lines, adds HVAC load, or requires new electrical circuits, the review is usually broader than expected.
Contractors tend to look at the same handful of things first: whether the existing foundation can tie into the new work cleanly, whether grading will push water toward the house, whether the roof tie-in will create a leak-prone junction, and whether the current electrical system can support the added demand. If any one of those is weak, the permit process can stretch out while drawings and corrections get updated.
That is where homeowners get tripped up. They focus on the visible addition itself, but the approval process often hinges on the parts nobody sees. A small bump-out can create a drainage issue at the new footing, or expose an old wiring problem in a wall that was never meant to be opened. The expensive part is not always the addition. It is the work the addition forces you to finally deal with.
The hidden issues contractors look for before framing starts
Before a framing crew shows up, experienced contractors are usually checking the property like a system, not like a single project. That means looking at the roof edge, gutters, soil slope, basement moisture, and how close the proposed addition comes to existing utilities. On older Hudson Valley homes, especially in areas with stone foundations, oil heat, and long-term settling, the site can tell you almost everything you need to know about risk.
One nuance homeowners often miss: the stain on the ceiling or the crack in the basement wall is not always the real problem. Water often shows up far from where it entered. With additions, that matters because a new roof connection or footing can redirect runoff in ways that make an old issue look new, or a new issue look like an old one.
If there is already moisture around the foundation, it may be worth reviewing drainage issues that can affect a remodeling project before the addition moves forward. A few inches of grading correction can save a homeowner from chasing seepage, settling, or inspection delays later.
Another place contractors often find trouble is utility congestion. Older homes may have limited panel space, outdated service, or wiring that looks fine until a new load is added. If the project includes outlets, lighting, heat, or a mini-split, it may require more than a quick electrical add-on. Homeowners planning a build-out often benefit from speaking with electrical contractors in Westchester County early, before framing locks in a layout that is expensive to revise.
Where permit delays usually come from
Permit delays are often blamed on the town or village, but in practice they usually come from incomplete project planning. A sketch that looks straightforward may still need better structural details, site drainage notes, footing information, or electrical specifications. If the addition changes the home’s footprint, the reviewing department may also want more clarity on setbacks, lot coverage, and how the new work affects the existing structure.
Another common issue is homeowners underestimating how many trades are affected by one small addition. Framing leads to insulation questions. Insulation can trigger ventilation questions. A roof tie-in may prompt flashing revisions. A foundation extension can involve waterproofing and regrading. It all moves together.
That is why the most efficient projects usually begin with broader coordination, not just a single trade estimate. If the addition is likely to touch drainage, structure, or basement conditions, it helps to involve foundation and waterproofing contractors for addition planning before the design is finalized. That step is boring compared with picking finishes, but it is often what keeps the project from stalling halfway through.
The repairs that get expensive when homeowners wait
Small additions become costly when they are started on top of unresolved problems. A few recurring patterns show up again and again:
- Gutters dumping water too close to the foundation
- Minor cracks that already show signs of movement
- Roof areas with older flashing that will not tie in cleanly
- Electrical systems near capacity before any new load is added
- Basements that already show dampness after heavy rain
- Grade that slopes toward the house instead of away from it
None of those items is dramatic by itself. The problem is how they behave when a project adds new load or changes water flow. A fresh addition can make an old drainage flaw more obvious, or a hidden electrical issue can appear the moment a new circuit is needed. What looked like a manageable project becomes a sequence of fix-it items that were never budgeted.
From a contractor’s perspective, these are not surprises so much as predictable escalations. Older Hudson Valley homes often carry a few of them at once, especially on wooded lots where roots, shade, and slow-draining soil make moisture problems linger longer than homeowners expect.
Why cheap fixes usually fail on addition projects
There is a temptation to “just get through inspection” with the least expensive path possible. That can work in the short term, but it often creates a project that has to be revisited later. Temporary flashing patches, undersized electrical upgrades, or makeshift drainage corrections rarely age well once the addition is actually used every day.
The trouble is that an addition is not a standalone cosmetic update. It becomes part of the home’s envelope, structural load path, and utility system. If the tie-in is sloppy, the failure usually shows up later as water intrusion, drafts, sagging, or nuisance electrical trips. These are the kinds of problems homeowners resent most because they feel like they “already paid to fix that.”
That is also why experienced contractors often prioritize utility and water management before finish work. It is much easier to adjust framing, reroute wiring, or improve drainage before drywall is installed. Once the surfaces are finished, every correction costs more.
What a thoughtful homeowner should ask before approving the work
Homeowners do not need to know every code detail to make a smart decision. They do need to ask questions that reveal whether the project has been thought through beyond the obvious.
- Will this require electrical upgrades or new service capacity?
- Does the addition affect roof drainage, gutters, or flashing?
- Is the foundation tie-in likely to need waterproofing or regrading?
- Are there setback, lot coverage, or height issues to confirm early?
- What existing conditions could increase cost once walls are opened?
- Which parts of the project are most likely to delay inspection?
Those questions help separate a careful contractor from someone just pricing the visible scope. If the answers are vague, that is usually a sign the estimate is missing something important. Good planning is not just about getting a permit approved. It is about making sure the project still makes sense after the hidden conditions are uncovered.
For homeowners who are still sorting through the process, the broader homeowner resources for planning a renovation can help frame the questions before drawings and permits get too far along. That kind of preparation is often what keeps a project from becoming reactive.
What to expect if the property already has moisture or settling concerns
If a home already has basement dampness, hairline foundation cracks, or uneven settling, a small addition deserves extra caution. That does not mean the project should be abandoned. It means the addition should not be designed as if the existing house were in perfect condition.
In practice, contractors usually want to know whether the new footing will sit in soil that drains well, whether the new roof line will create an ice dam or runoff bottleneck, and whether the addition could worsen an issue that is already present. On sloped lots, runoff can move fast. On flatter lots with heavy clay or compacted soil, water can linger long enough to create hydrostatic pressure around the foundation.
This is one reason older homes in the Hudson Valley can be misleading. The house may look stable from the street, but the real story is often in the basement, the grading, and the way meltwater behaves during freeze-thaw cycles. A project that ignores those conditions can pass the permit stage and still cause problems after the first hard rain or winter storm.
Frequently Asked Questions
Do small additions always require a permit?
Not always, but many do once they involve structure, electrical work, plumbing, setbacks, or changes to the home’s footprint. Even small projects can trigger permit review if they affect safety or site conditions.
What is the most common mistake homeowners make with additions?
They focus on the visible square footage and overlook the infrastructure behind it. Drainage, foundation conditions, roof tie-ins, and electrical capacity often determine whether the project goes smoothly.
Should drainage be checked before designing the addition?
Yes, especially if the property already has basement moisture, pooling water, or negative grading. Drainage problems can change the best location and footprint for the addition.
Why do additions in older homes cost more than expected?
Because older homes often reveal hidden issues once work begins: outdated wiring, settling, limited panel capacity, poor flashing, or foundation concerns. The addition exposes what was already there.
Can I handle part of the prep work myself?
Some homeowners can handle cleanup or planning tasks, but structural, electrical, drainage, and permit-related decisions are usually better left to qualified professionals. Small mistakes in those areas tend to get expensive fast.
What should I do first if I’m considering a small addition?
Start with site conditions, permit requirements, and the home’s existing systems. A contractor who understands how the work fits together can help identify issues before they slow the project down.
A small addition should make the house more useful, not more stressful. The best results usually come from slowing down just enough to understand what the property is already telling you. If you want to protect the home long-term and avoid repair surprises later, it is worth getting advice from trusted local professionals who know how Hudson Valley homes actually behave once the walls open up.
