

Do You Need a Permit for Flooring Installation in the Hudson Valley?
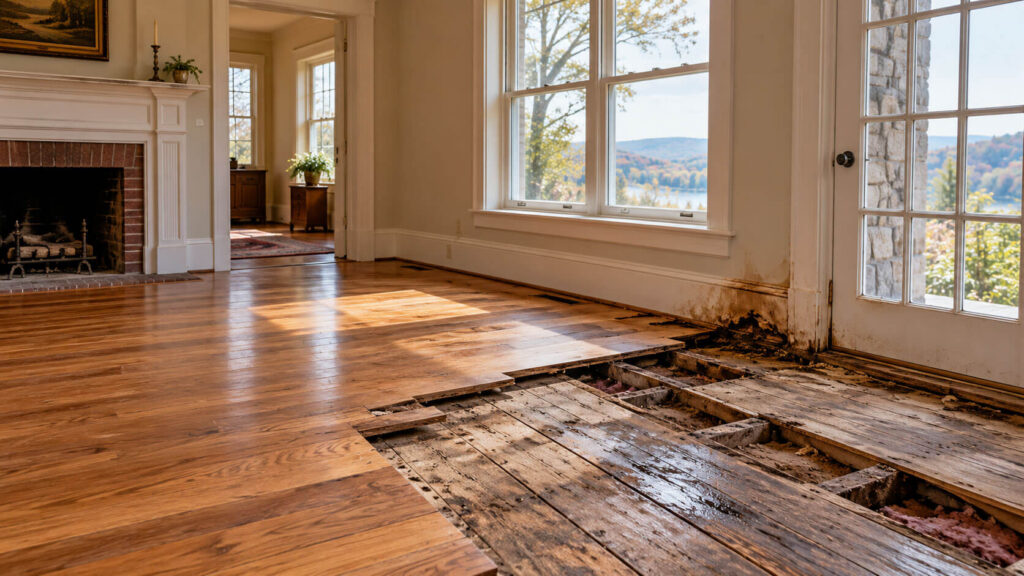
Most flooring projects look simple until the old material comes up. That is usually when homeowners discover the subfloor is uneven, the transitions are off, moisture has been hiding near an exterior wall, or the room needs more prep than expected. At that point, the permit question becomes less theoretical and a lot more practical.
For a straightforward replacement, you may not be dealing with much more than demolition, leveling, and installation. But in older Hudson Valley homes, especially houses with additions, sagging joists, or prior DIY work, flooring jobs can quickly touch structural or code-related issues. That is where it helps to know when the work stays cosmetic and when it starts overlapping with other trades, including flooring installation contractors who understand what is actually under the finished surface.
The short answer is that whether you need a permit depends on the scope of the work and the municipality. The better answer is that flooring projects often trigger permit questions because the visible finish is only part of the job. If the work involves structural changes, subfloor repairs, stair modifications, or moisture-related reconstruction, you are no longer talking about a simple swap of materials.
When Flooring Usually Does Not Need a Permit
In many towns, replacing carpet with hardwood, swapping old vinyl for laminate, or installing new tile in the same footprint may not require a permit if you are not changing the structure or mechanical systems. That said, homeowners often assume “no permit” means “no rules.” It does not. Local building departments still care about safety, materials, and whether the work affects other systems in the house.
Contractors usually start by asking a few basic questions: Is the subfloor being replaced? Are any walls being moved? Is the floor being raised enough to affect doors, stairs, or trim? Are there signs of water damage? A project that looks like simple cosmetic work can turn into something more involved once the existing flooring is removed.
That is especially common in older homes with original hardwood under layers of carpet, vinyl, or floating floors. What homeowners see as a flooring update is often a patchwork of previous repairs, old nails, thin underlayment, and uneven framing. In those cases, the real issue is not the new floor material. It is the condition of what the new floor has to sit on.
When a Permit Is More Likely to Be Required
Permits become more likely when the project goes beyond replacement. That includes structural repair, significant subfloor work, changes to stairs or railings, moving plumbing or electrical to accommodate a floor change, or any alteration that affects egress or load-bearing elements. If a contractor starts talking about sistering joists, rebuilding a landing, or opening up a floor assembly to correct rot, the project has probably crossed into permit territory.
Homeowners sometimes get tripped up by the idea that a floor is “just interior work.” In practice, flooring can expose water damage from a bathroom leak, reveal a failing sill plate along an exterior wall, or uncover rot from a long-term drainage problem. In the Hudson Valley, where freeze-thaw cycles and heavy rain can quietly stress foundations and basement edges, those discoveries are not rare.
One counterintuitive point worth remembering: the stain or soft spot you notice in the finished floor is often not the actual problem. What looks like a localized issue can trace back to a window leak, a plumbing slow drip, or moisture migration from below. Contractors usually inspect the edges, the underlayment, the crawlspace or basement conditions, and the subfloor seams before they blame the flooring material itself.
What Contractors Check First Before They Quote the Job
A good flooring contractor is not just comparing species, plank width, or tile layout. They are looking for signs that the floor will behave once it is installed. That usually means checking moisture levels, subfloor flatness, transitions at doorways, existing trim height, and whether the room has enough clearance for the new finish material.
In homes around Dutchess, Putnam, and Westchester counties, contractors also pay attention to older construction quirks: framing that is not perfectly level, settled additions, basement humidity that rises into first-floor assemblies, and hidden patches from past repairs. These are the details that determine whether a job goes smoothly or becomes a sequence of callbacks.
If a contractor only measures square footage and ignores the condition underneath, that is a red flag. Flooring failures are rarely caused by the product alone. More often, they come from inadequate prep, unresolved moisture, or trying to install over a surface that was never properly flattened.
The Hidden Costs Homeowners Do Not See Coming
Flooring budgets often go off track because homeowners price only the visible material. The real cost drivers are usually demolition, disposal, leveling, underlayment, trim work, repairs to subfloor sections, and transitions to adjacent rooms. If the project involves hardwood, you may also be comparing different prep standards, not just different finish prices. That is one reason many homeowners research hardwood installation costs in the Hudson Valley before committing to a full replacement.
There is also the issue of timing. Once the old flooring is removed, the room is exposed. If a contractor finds rot, mold growth, or structural movement, the schedule can change quickly. That is not a sign that something went wrong. It is often the point where the real condition of the house finally becomes visible.
This is where bargain quotes can become expensive. A low initial number sometimes leaves out the work that makes the floor last: leveling compounds, patching, moisture mitigation, or carpentry corrections. The cheapest installation is rarely the cheapest finished project if it starts failing at the seams six months later.
Where DIY Becomes Risky
Plenty of homeowners can handle basic flooring demo or trim removal. The trouble starts when the project needs more than a clean install. Uneven subfloors, moisture issues, stair transitions, and older homes with inconsistent framing can create problems that are not obvious until the new floor is already going in.
DIY installs also tend to fail at the details people do not see in tutorials: expansion gaps, proper fastener pattern, acclimation of hardwood, underlayment compatibility, and correct transition heights. A room can look finished on day one and still fail later because the prep was rushed or one hidden step was skipped.
If a project starts involving structural correction or coordination with plumbing, electrical, or framing work, many homeowners are better served by general contracting help for larger renovations. That is especially true when flooring is part of a broader room remodel or an older-home repair sequence.
How Local Conditions Change the Equation
Hudson Valley homes do not all fail in the same way, but certain patterns show up again and again. Basements tend to be damp. Crawlspaces are often underinsulated. Exterior doors and additions may have inconsistent thresholds. Mature trees can help with shade but also complicate drainage and root movement. Rural properties with long driveways or hillside grading may see more water intrusion at lower-level entries than homeowners expect.
These conditions matter because flooring is sensitive to what is happening below and around it. Wood expands and contracts. Tile needs a stable base. Floating floors need clean, level support. If the house has seasonal humidity swings, old windows, or a cold slab, the flooring system needs to be chosen with that in mind.
That is why a project in a 1960s ranch in one town can be straightforward while a similarly sized house in another area turns into a prep-heavy job. The building age is only part of the equation. The way the home handles water, temperature, and movement matters just as much.
How to Avoid Expensive Mistakes Before Work Starts
The most useful thing a homeowner can do is ask better questions before signing anything. You do not need to sound like a contractor. You just need to understand what is included and what is assumed. Is subfloor prep part of the quote? What happens if moisture is found? Are trim, transitions, and disposal included? Is the installer responsible for leveling within a stated tolerance?
It also helps to ask whether the contractor expects any permit issues based on the scope. A careful professional should be able to explain whether the work is simple replacement or part of a larger renovation. If the answer is vague, that usually means the scope has not been thought through yet.
For homeowners comparing multiple options, it can help to review the broader the right contractor trade for the project before deciding who should handle the job. Some flooring projects are truly flooring projects. Others are renovation projects that happen to include new floors.
Why Delaying a Floor Repair Can Cost More Than You Expect
Small floor issues have a way of growing. A soft spot near a doorway becomes a larger section of damaged subfloor. A cracked tile line starts shifting because the underlayment is moving. A water stain near an exterior wall turns out to be ongoing moisture from flashing, gutters, or poor grading. Once moisture keeps entering the assembly, the repair almost always gets more involved.
That is especially true in older homes where the floor system is tied to other aging components. A flooring problem may point to a drainage issue, a basement moisture problem, or a leak that has been slow enough to avoid obvious signs. Waiting usually does not simplify the work. It just gives the damage more time to spread.
If you are trying to decide whether a project belongs in a simple repair category or a larger renovation category, a useful next step is to compare the issue with other local guidance through Hudson Valley home improvement resources. That can help you separate cosmetic wear from structural or moisture-related problems before you commit to a scope.
Frequently Asked Questions
Do I need a permit to replace old flooring?
Often, simple replacement does not require one, but it depends on the town and the scope. If you are only swapping finish materials without structural changes, you may be fine. Once the work involves subfloor repair, stair changes, or mechanical systems, permits become more likely.
Does hardwood flooring usually require a permit?
Not by itself. The permit question usually comes from the larger project around it, such as structural repairs, added height that affects stairs or doors, or reconstruction after water damage.
What surprises homeowners most during a flooring job?
Hidden subfloor damage, moisture, and uneven framing are the big ones. Many homeowners only budget for the surface material and are caught off guard by prep work.
Can I install new flooring over an old floor to save money?
Sometimes, but not always. If the existing floor is uneven, damaged, or trapping moisture, layering over it can create a bigger problem later. It is not a shortcut that always pays off.
When should I bring in a contractor instead of trying to do it myself?
Once the project involves leveling, structural repair, moisture issues, stairs, or multiple rooms with different finish heights, it is safer to have a professional assess the scope first.
How do I know if the floor issue is really coming from something else?
Look at the surrounding clues: staining at walls, humidity in the basement, soft trim, warped baseboards, or recurring damage in the same area. The floor is often just where the problem finally shows up.
If a flooring project is starting to feel less like a simple update and more like a repair puzzle, that is usually the moment to slow down and get informed guidance. The right contractor can help you separate cosmetic replacement from hidden issues, protect the home’s long-term value, and avoid paying twice for the same mistake.
